01Strip-Out
Strip-Out & Prep
- Old ceiling, cabinets, sinks and light fittings taken out
- Corridor and lift floors protected before any work starts
- Working items like aircon and water heaters disconnected and kept safe, not thrown out
Randy Reno plans, permits and builds your renovation from first measurement to defects check — fixed quotation, no surprise variation orders, one contractor accountable start to finish.

Randy has led renovation projects across Singapore for 28 years, personally overseeing more than 1,800 completed units — 3-, 4- and 5-room HDB flats through to executive apartments. The approach hasn't changed across that time: a customised scope for what each home actually needs, direct and straightforward communication, and a quick handover once keys are collected — no dragging out a project that's already done.
To serve different homeowners' needs and budgets, Randy works with a varied pool of trusted contractors — many experienced Malaysian Chinese tradesmen among them — and keeps pricing competitive in a Singapore renovation market that's only gotten more saturated. Reasonable, honest workmanship has been the standard from day one, not the cheapest bid or the flashiest finish.
Thank you to every homeowner who has trusted me with their renovation — it's a responsibility I don't take lightly.— Randy, Founder
Toilet, master bedroom, tiling, doors and kitchen work — the renovation categories we handle most, shown here for reference ahead of client project photography.
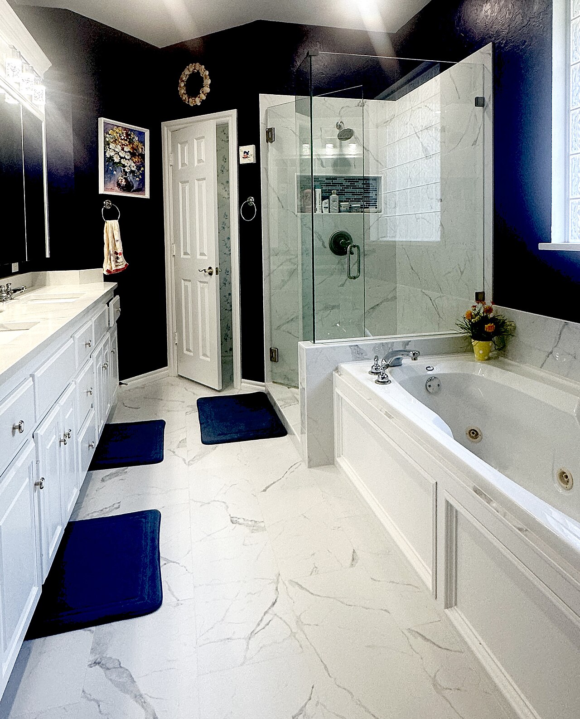
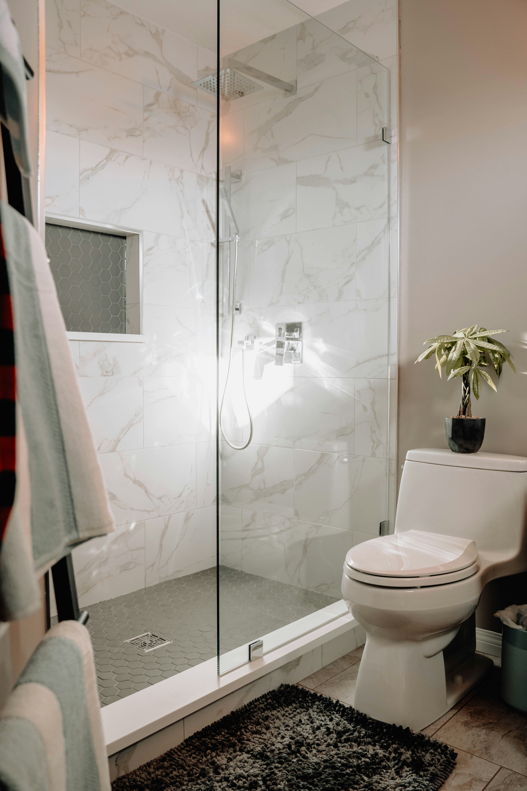
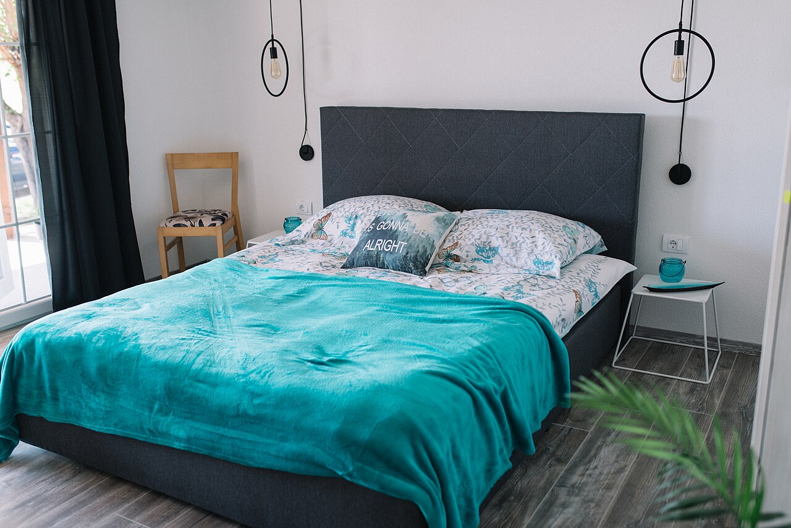
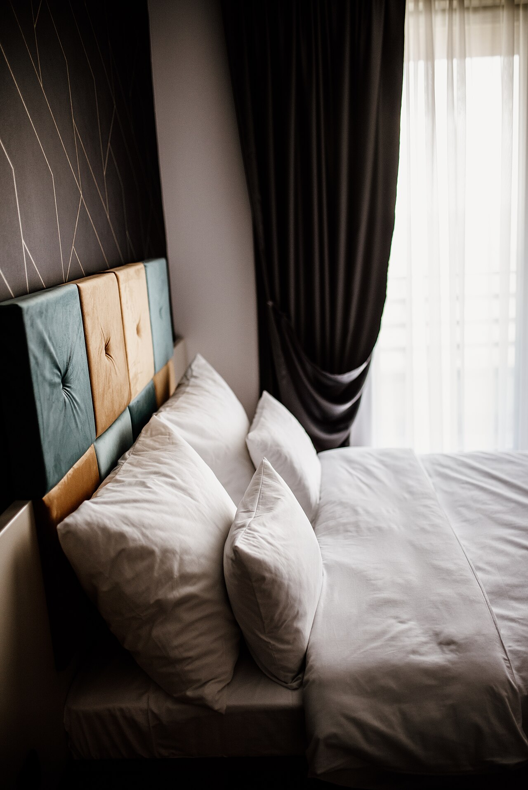
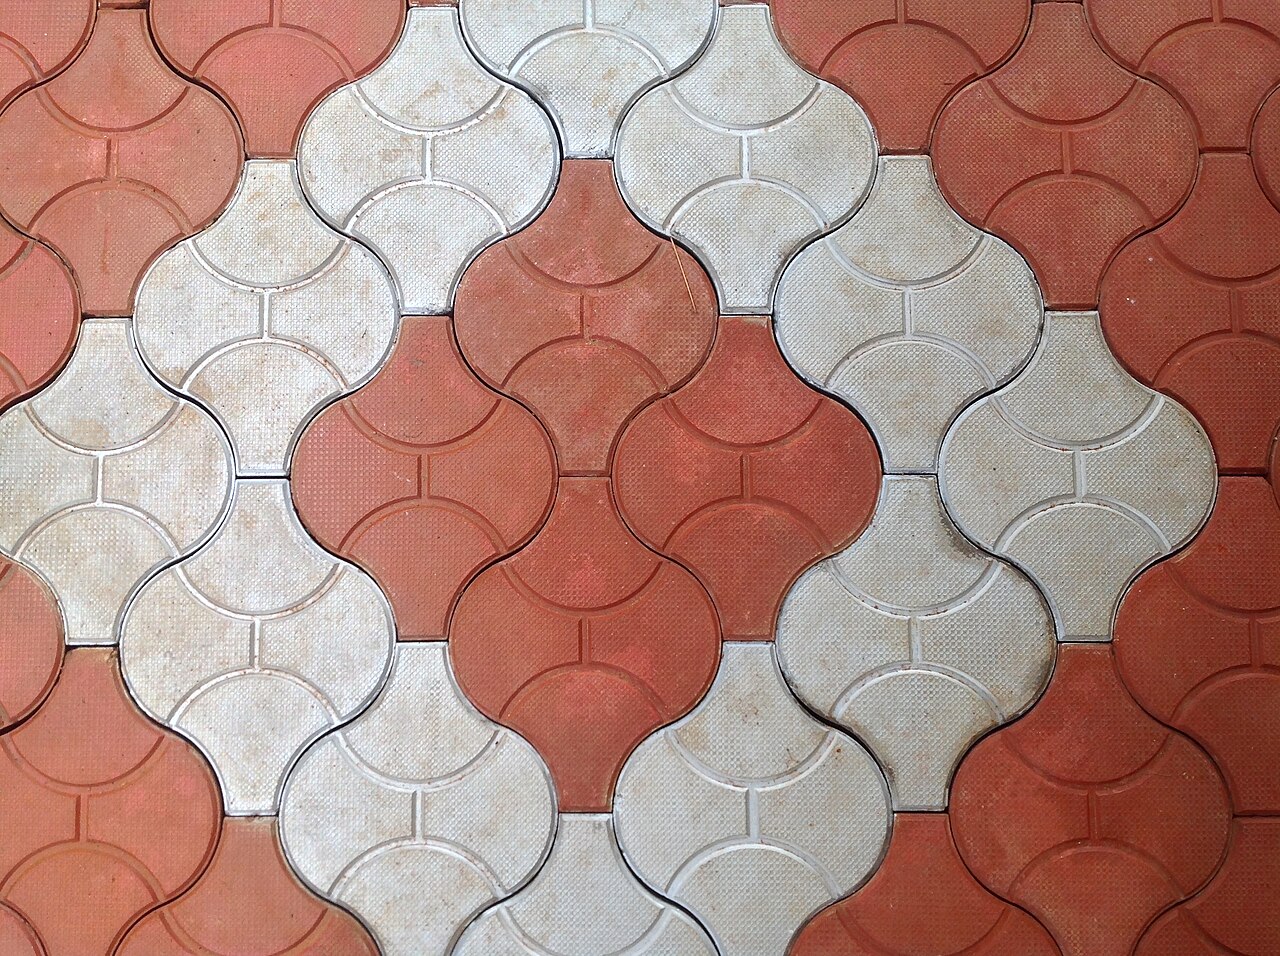
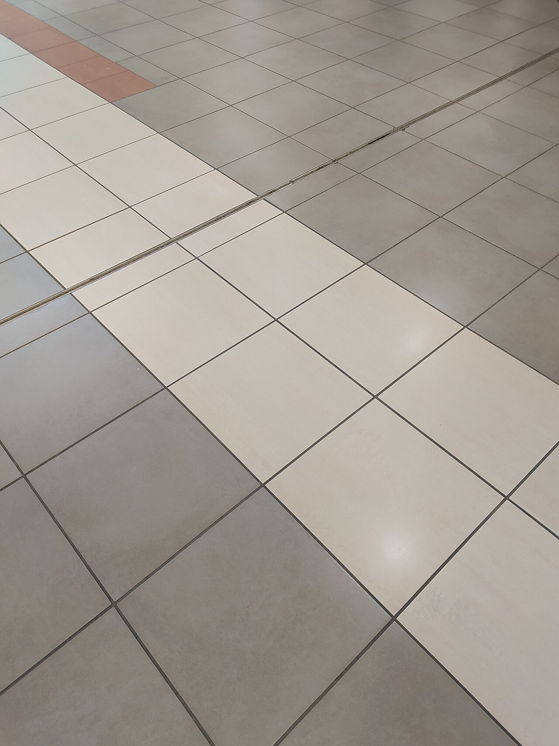
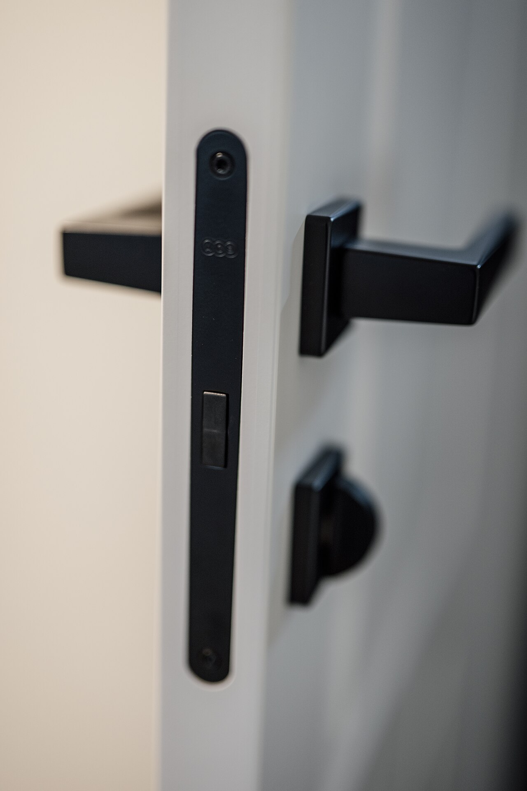
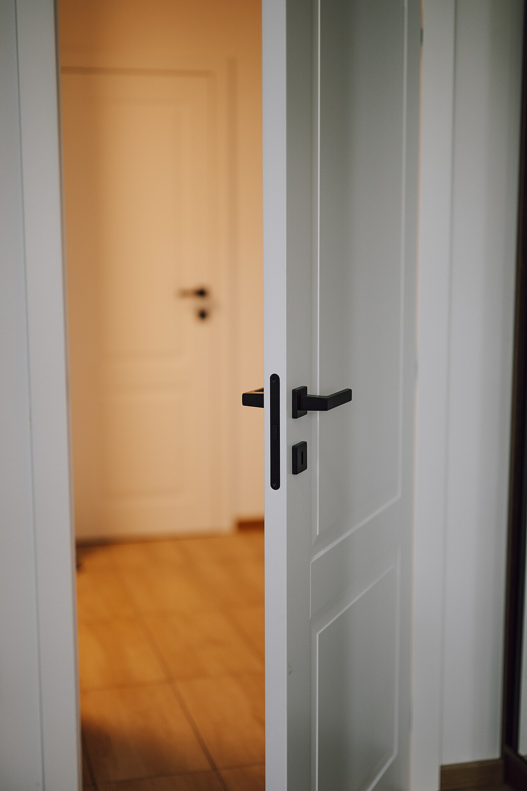
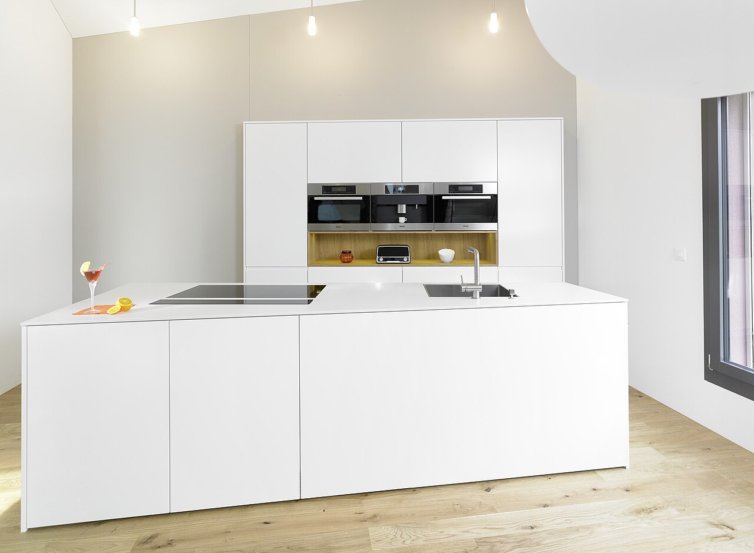
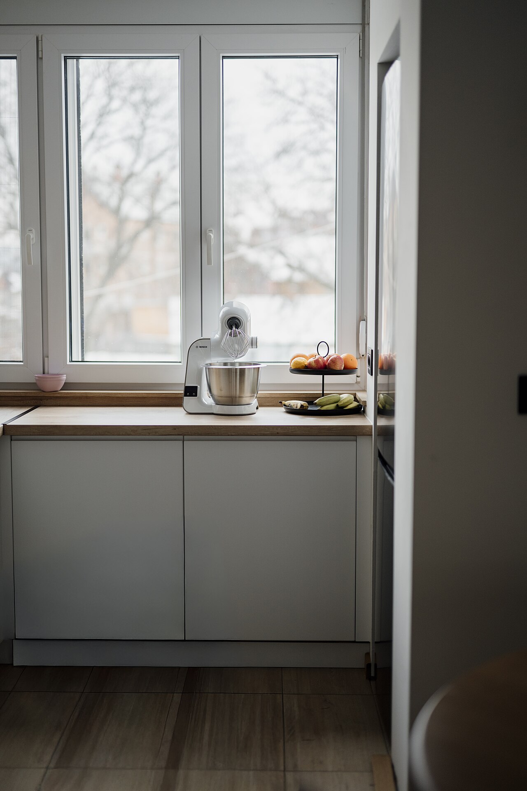
* Style references shown here — not yet photos of a completed Randy Reno job in this category. Replaced with real project photography as work completes and client permission is confirmed.
Photos: Wikimedia Commons & Unsplash contributors, used under free-to-use licences.
Every scope below is HDB-permit-ready or MCST-compliant — hacking, M&E, carpentry and finishing handled under a single fixed-price contract.
Indicative price bands by package tier — your exact figure depends on unit condition, finishes chosen and the site survey. Select a home type below.
Cosmetic refresh for move-in-ready BTOs.
Full M&E overhaul for resale flats.
Full layout hack & custom build.
* HDB permit turnaround, hacking scope and material grade all affect final quotation. Figures assume a 4-room unit.
Refresh without moving the layout.
Kitchen conversion & full carpentry.
Full reconfiguration & custom joinery.
* Figures assume a 3-bedroom, ~90 sqm unit. MCST permit fees and lift-booking deposits are billed separately at cost.
Interior refresh, structure untouched.
Full M&E overhaul, all floors.
Structural reconfiguration & rebuild-grade finishes.
* Landed projects are quoted after a mandatory site survey — figures assume a 3-storey terrace, no additional storeys or basement.
Six stages, tracked against one project timeline that's shared with you from day one — including your Defects Liability Period after handover.
We walk the unit, note existing M&E, and discuss budget, must-haves and HDB/MCST constraints.
Layout, material schedule and one all-in quotation — no per-item variation orders added later.
We file the HDB renovation permit (or MCST application) and wait for approval before any hacking starts.
Demolition, electrical rewiring and plumbing — carried out within permitted hours, Mon–Fri 9am–6pm, Sat 9am–1pm.
Built-ins, flooring, painting and fixture installation, checked against the approved design at each milestone.
Joint walk-through, keys handed over, and a 3-month Defects Liability Period for any touch-ups.
Renovation is mostly invisible once it's done. Here's exactly what happens at each stage, trade by trade.
Full 3D visualisation from a recent Randy Reno client project — foyer to master bedroom, every cabinet and storage layout signed off on-screen before a single panel is cut.
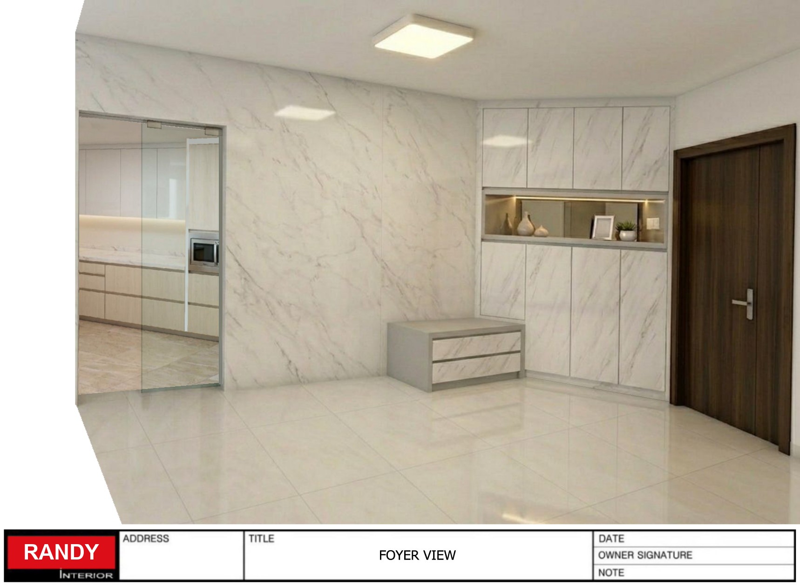
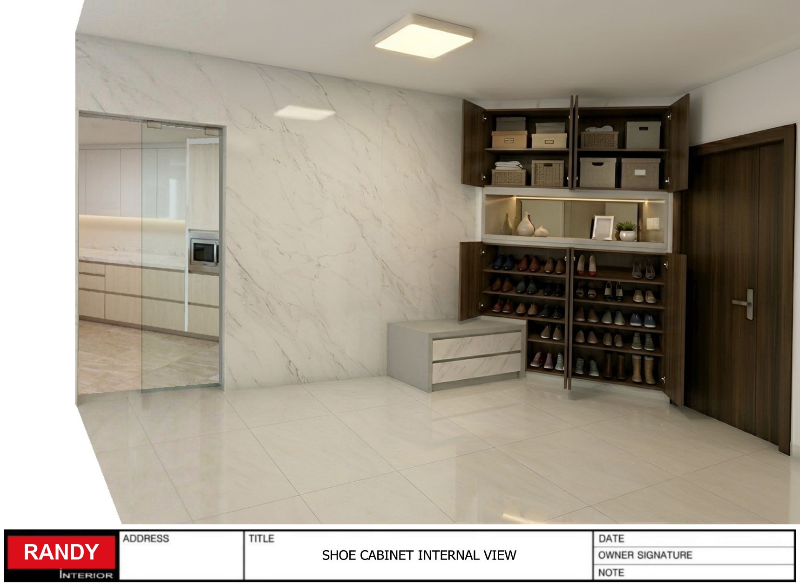
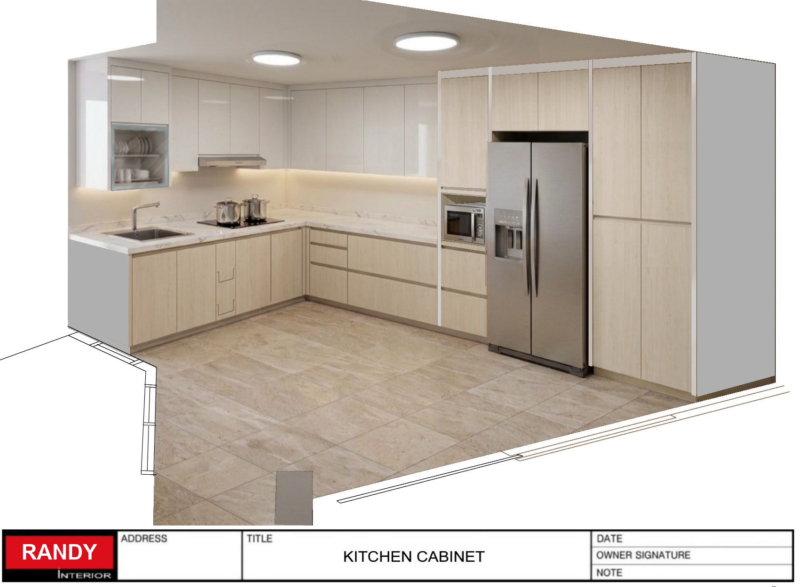
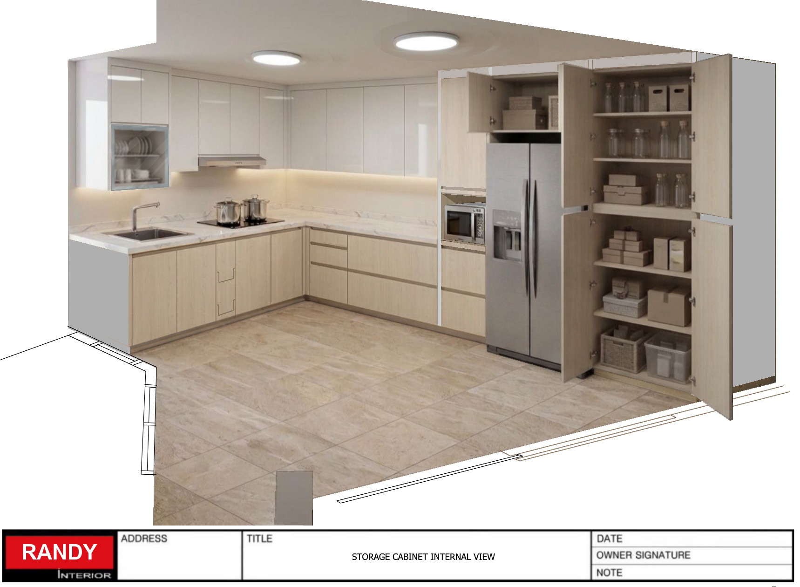
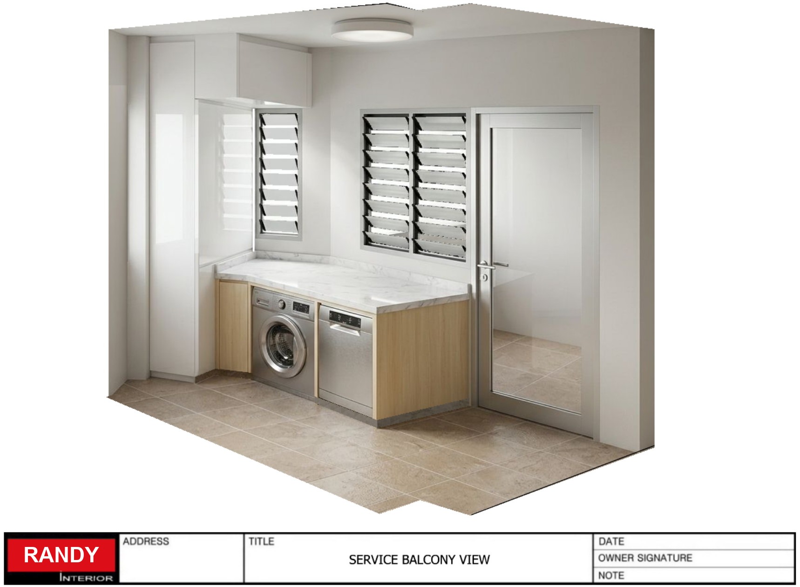
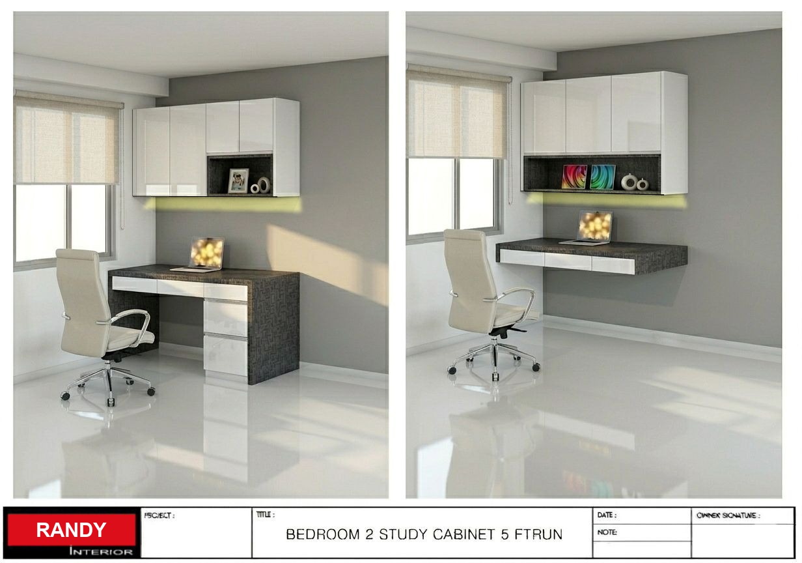
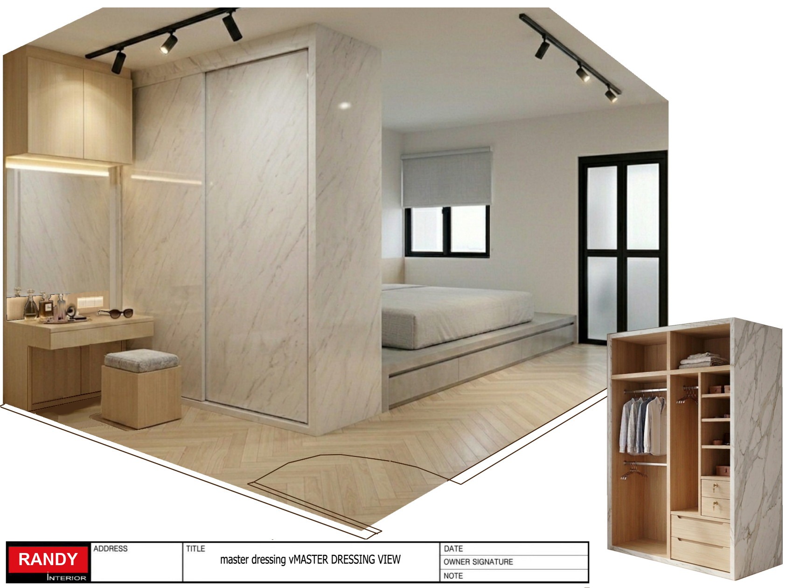
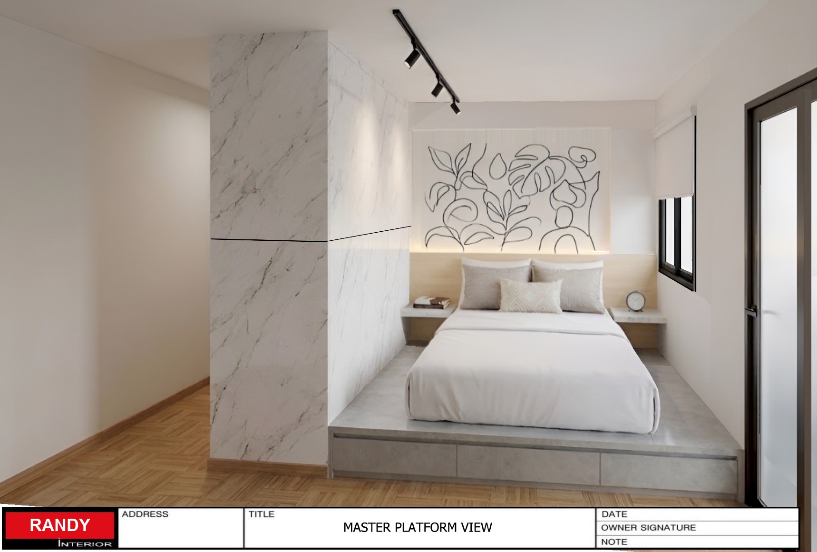
* Renders from an actual Randy Reno client design — shown here for illustration, ahead of that project's completion photos.
"Final invoice matched the quotation exactly, down to the dollar. Permit was approved before we'd even finished choosing tiles — zero delays caused on our end."
"We changed our minds on the kitchen layout twice mid-design. Randy re-quoted both times in writing, no pushback, no hidden charges after — made the whole process stress-free."
"Collected keys on a Friday, movers booked two weeks later — the unit was fully ready with days to spare. No last-minute scrambling at all."
"Hacking crew kept strictly to the permitted hours our neighbours cared about, and site was left clean every day. Handover was smooth from start to finish."
"Randy answers questions directly, no sales runaround. Whenever something needed adjusting on site, he just said so and got it sorted the same visit."
"Handover day was seamless — every item on our checklist was already done before we even raised it. Walked in and it felt completely ready to live in."
Most permits clear within 3–5 working days once we submit the layout and works schedule. We do not start hacking works until approval is in hand — this is built into your project timeline from the start.
We follow HDB's permitted hours: Monday–Friday 9am–6pm and Saturday 9am–1pm. No hacking or noisy works on Sundays or public holidays, regardless of project deadline.
Yes — our quotation lists every item and material grade. The only additions are changes you request after signing, and those are quoted separately in writing before any work proceeds.
Every project carries a 3-month Defects Liability Period. Flag an issue and we schedule a fix — no separate call-out charge within that window.
Staged progress payments tied to milestones — deposit, hacking complete, carpentry complete, and final handover. Full schedule is set out in the contract before work begins.
Round lock set and door stopper included with every bedroom door — no separate line items. Price is per 3-door set.
Classic panel design, painted finish.
Wood-grain laminate finish.
* Price is per 3-door set — for bedroom doors. Round lock set and door stopper included with every door.
Classic Door colour options shown courtesy of our door supplier.
Round Lock Set image is an AI-generated illustration of available finishes, not a photo of physical stock.


Every laminate finish available for the Laminated Door package above — pick a look, then request your quote.





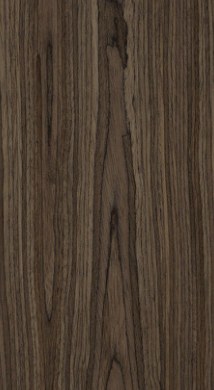














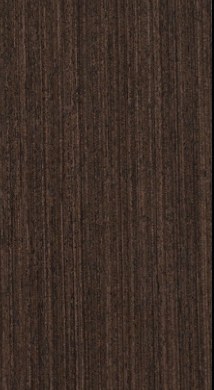











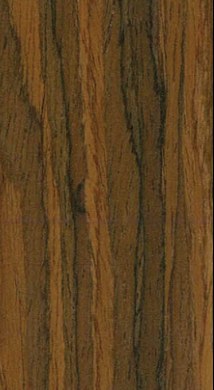


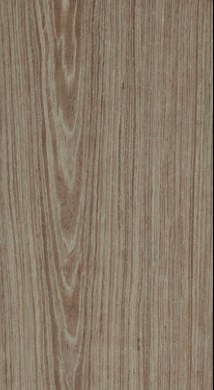
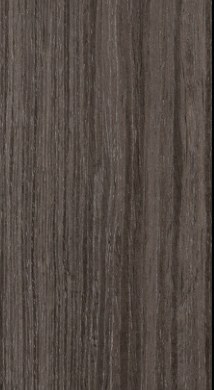




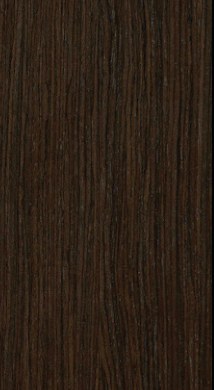



Finish photography shown courtesy of our materials supplier — actual colour may vary slightly from screen due to lighting and display settings.
Send your unit type and rough scope — we'll reply with a site-measure slot, usually within one business day.